3940 Elysian Woods Lane, Sarasota, FL 34231
- $3,750,000
- 5
- BD
- 6
- BA
- 5,115
- SqFt








- Sold Price
- $3,750,000
- List Price
- $3,999,000
- Status
- Sold
- Days on Market
- 277
- Closing Date
- Oct 31, 2023
- MLS#
- A4552665
- Property Style
- Single Family
- Architectural Style
- Contemporary
- Year Built
- 2018
- Bedrooms
- 5
- Bathrooms
- 6
- Baths Half
- 1
- Living Area
- 5,115
- Price per sq. ft.
- 781.82
- Lot Size
- 64,137
- Acres
- 1.47
- Total Acreage
- 1 to less than 2
- Legal Subdivision Name
- Booth Preserve
- Community Name
- Booth Preserve
- MLS Area Major
- Sarasota/Gulf Gate Branch
Property Description
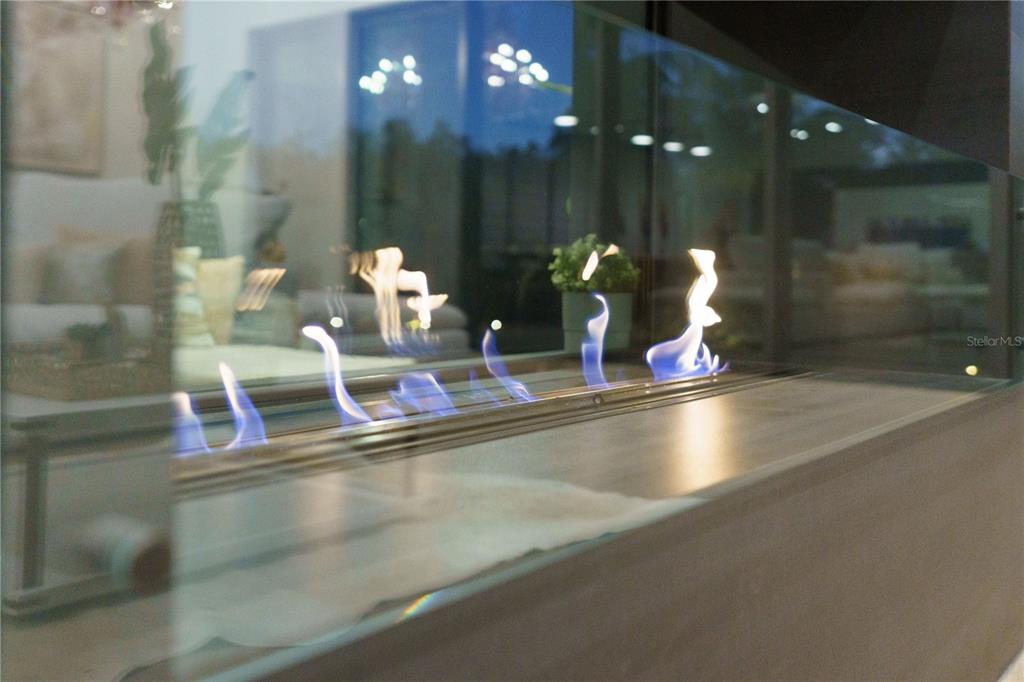
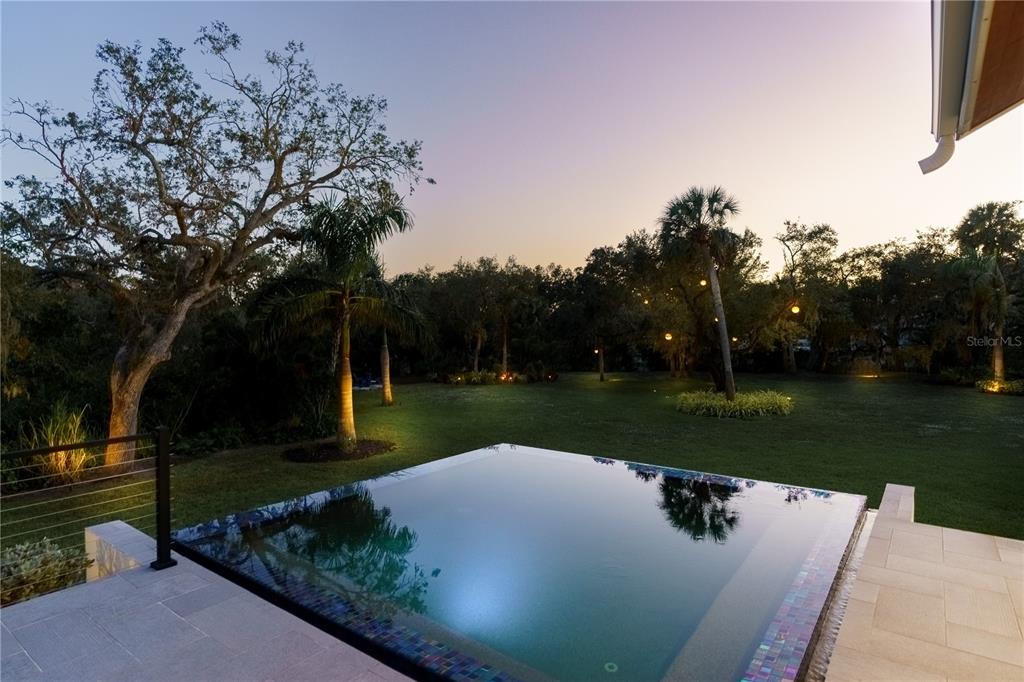
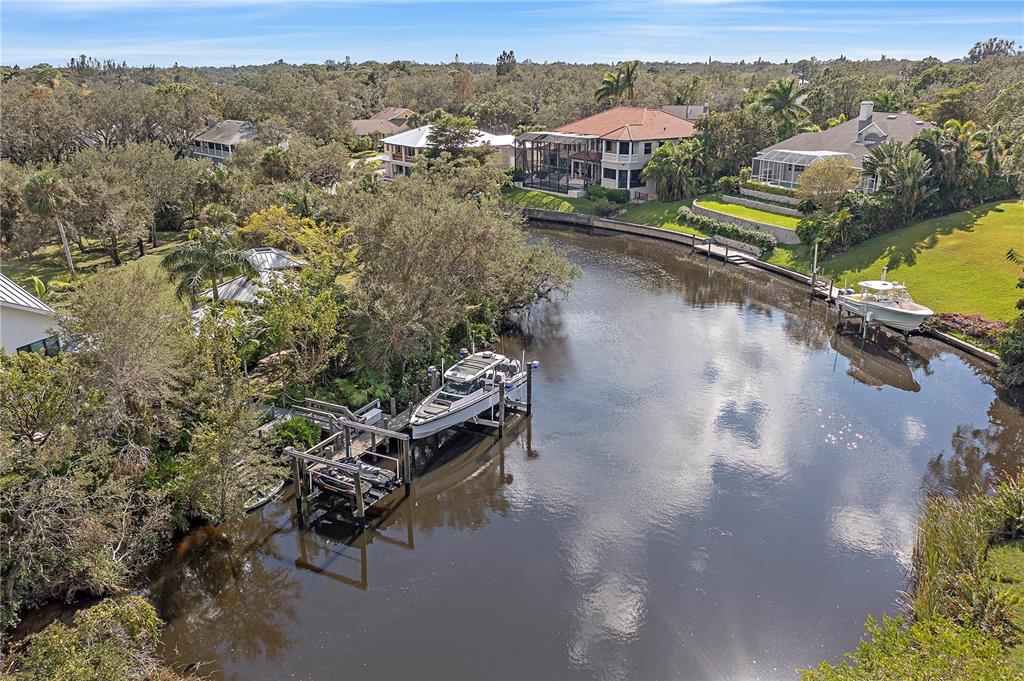
One-of-a-kind spectacular waterfront masterpiece in the heart of Sarasota! This mature landscaped estate is nestled on 1.47 acres and completely private in a small, gated community with only eight homes. Boasting 5 bedrooms and 5.5 bathrooms this custom coastal contemporary home was built with meticulous craftsmanship and bespoke finishes throughout. The main level features an open floor plan with 23-foot soaring ceilings and wide plank oak flooring throughout. Beautifully appointed gourmet kitchen has a spacious kitchen island with top-of-the-line Subzero and Wolf appliances. Step into the luxurious living room while overlooking this stunning property. The vast butler's pantry and laundry room are hidden and conveniently located in the center of the home. Peaceful owner’s suite replete with two walk-in custom closets, spa-like bathroom with dual vanities, hidden TV in the mirror, walk-in shower, soaking tub, and slider that lead outside. Upstairs, two en-suite bedrooms and a workout room. An additional en-suite bedroom is located on the main floor with an additional bedroom at the back of the home. The lavish interior flows effortlessly to the breathtaking outdoors perfect for entertaining with a fully equipped outdoor kitchen bar area, fireplace, and heated saltwater infinity pool. Walk down to the 2 cabana areas that are equipped with an additional grill. Looking to enjoy some time on the water? Stroll down to your private oversized dock that features a 16,000lb boat lift and a 10,000lb dual jet ski lift. The dock is fully equipped with shore power, fresh water, and lighting. Take a cruise down Philippi creek to Sarasota Bay. Other highlights of this property include outdoor landscape lighting, a hidden wet bar with a wine refrigerator, art gallery hallways, a mud room with a dog shower and automatic water bowl, 3 car attached garage, custom designed driveway with ample parking for entertaining, a security system, speaker system, and an outdoor shower & bathroom. This captivating jewel is a must-see it to believe it and once you do…. Life will never be the same. Room Feature: Linen Closet In Bath (Primary Bedroom).
/u.realgeeks.media/sarasotaone/logos/20180602-Sarasota-Real-Estate-Group-R.png)
Additional Information
- Taxes
- $27600
- Minimum Lease Period
- 1 Month
- HOA Fee
- $1,400
- HOA Payment Schedule
- Annually
- Maintenance Includes
- Insurance, Maintenance Grounds, Private Road, Security
- Location
- Conservation Area, Flood Insurance Required, In County, Oversized Lot, Private, Paved
- Community Features
- Deed Restrictions, Gated, Gated Community
- Property Description
- Two Story
- Zoning
- RSF1
- Interior Features
- Built-in Features, Cathedral Ceiling(s), Ceiling Fans(s), Dry Bar, Eat-in Kitchen, High Ceilings, In Wall Pest System, Kitchen/Family Room Combo, Living Room/Dining Room Combo, Primary Bedroom Main Floor, Open Floorplan, Pest Guard System, Solid Surface Counters, Split Bedroom, Stone Counters, Walk-In Closet(s), Window Treatments
- Floor
- Wood
- Appliances
- Bar Fridge, Built-In Oven, Convection Oven, Cooktop, Dishwasher, Disposal, Dryer, Ice Maker, Microwave, Refrigerator, Washer, Wine Refrigerator
- Utilities
- Cable Available, Electricity Connected, Public
- Heating
- Central
- Air Conditioning
- Central Air
- Fireplace Description
- Living Room, Non Wood Burning
- Exterior Construction
- Block, Cement Siding, Concrete
- Exterior Features
- Balcony, Irrigation System, Lighting, Outdoor Grill, Outdoor Kitchen, Outdoor Shower, Rain Gutters, Sliding Doors, Storage
- Roof
- Metal
- Foundation
- Crawlspace, Stem Wall
- Pool
- Private
- Pool Type
- Above Ground, Heated, Infinity, Lighting, Other, Salt Water, Tile
- Garage Carport
- 3 Car Garage
- Garage Spaces
- 3
- Garage Features
- Circular Driveway, Driveway, Garage Door Opener, Oversized
- Garage Dimensions
- 25x23
- Elementary School
- Phillippi Shores Elementary
- Middle School
- Brookside Middle
- High School
- Riverview High
- Water Name
- Phillippi Creek
- Water Extras
- Bridges - Fixed, Fishing Pier, Lift
- Water View
- Canal, Creek
- Water Access
- Canal - Brackish, Creek
- Water Frontage
- Brackish Water, Canal - Brackish
- Pets
- Allowed
- Flood Zone Code
- AE
- Parcel ID
- 0074070028
- Legal Description
- LOT 8 BOOTH PRESERVE
Listing courtesy of PREFERRED SHORE. 941-999-1179
Selling Office: PINEYWOODS REALTY LLC.Mortgage Calculator
StellarMLS is the source of this information via Internet Data Exchange Program. All listing information is deemed reliable but not guaranteed and should be independently verified through personal inspection by appropriate professionals. Listings displayed on this website may be subject to prior sale or removal from sale. Availability of any listing should always be independently verified. Listing information is provided for consumer personal, non-commercial use, solely to identify potential properties for potential purchase. All other use is strictly prohibited and may violate relevant federal and state law. Data last updated on