2187 Main St, Sarasota, FL 34237
- $1,345,000
- 3
- BD
- 4
- BA
- 2,513
- SqFt





- Sold Price
- $1,345,000
- List Price
- $1,345,000
- Status
- Sold
- Days on Market
- 1
- Closing Date
- Nov 16, 2023
- MLS#
- A4526821
- Property Style
- Townhouse
- Architectural Style
- Contemporary, Custom
- New Construction
- Yes
- Year Built
- 2023
- Bedrooms
- 3
- Bathrooms
- 4
- Baths Half
- 1
- Living Area
- 2,513
- Price per sq. ft.
- 535.22
- Lot Size
- 1,708
- Acres
- 0.04
- Total Acreage
- 0 to less than 1/4
- Building Name
- 5
- Legal Subdivision Name
- Premier On Main
- MLS Area Major
- Sarasota
Property Description
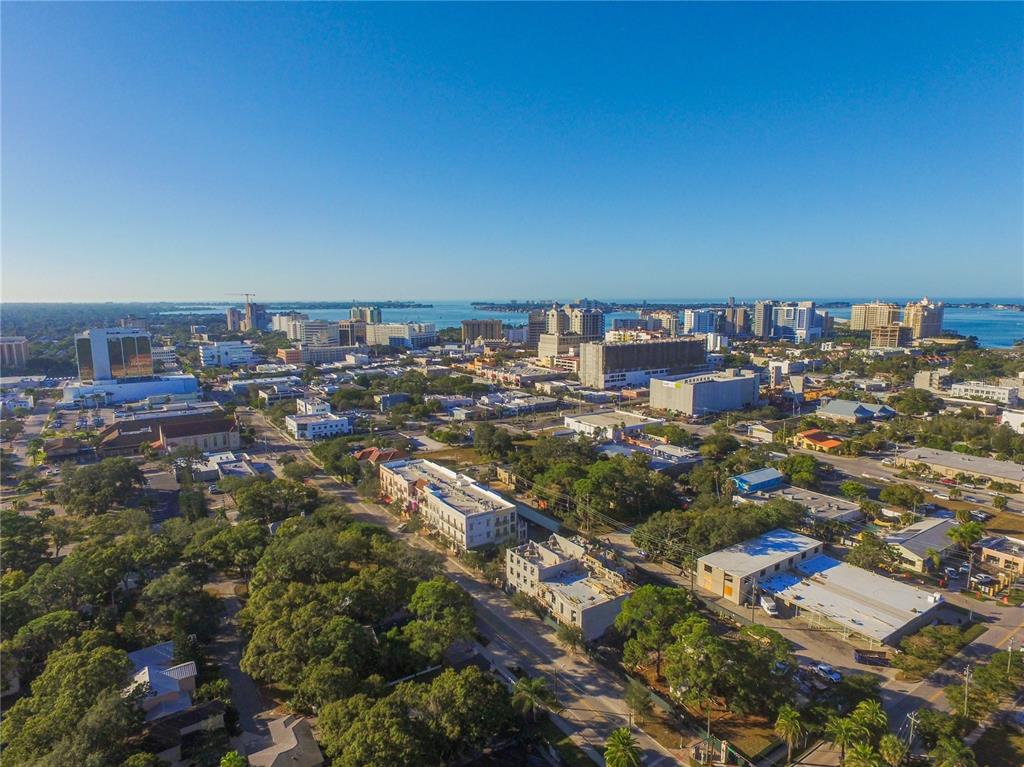
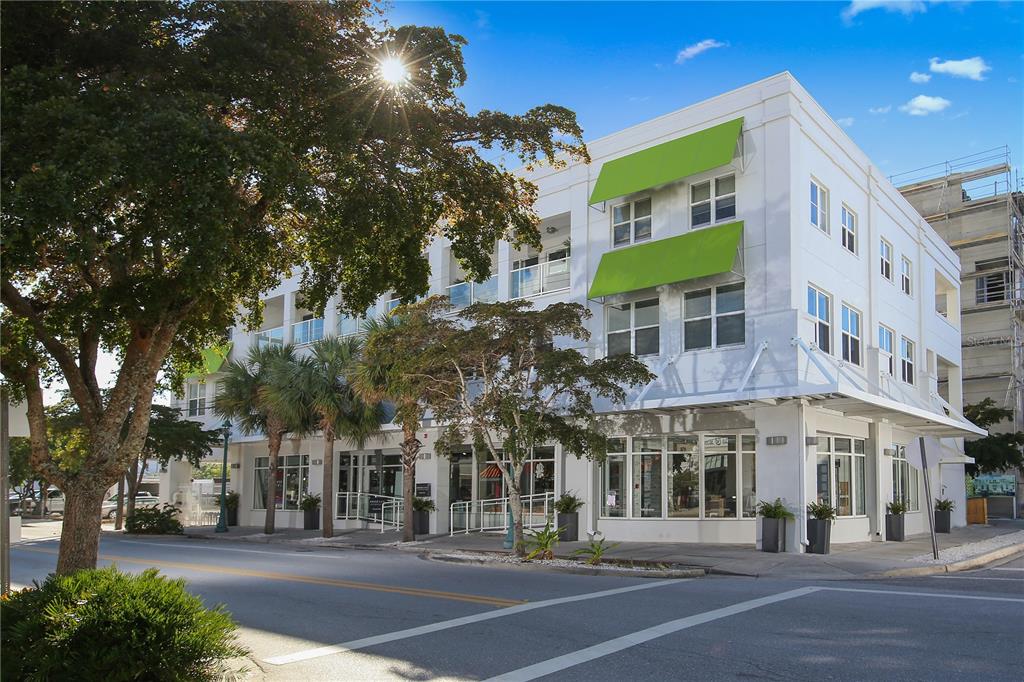
Under Construction. Are you dreaming of the perfect Uptown location close to everything Sarasota, with its amazing arts and cultural district, culinary delights, proximity to the farmers market, the John Ringling Bridge and the new 53-acre public park right on Sarasota’s bayfront? Well, this is it! In the hot Uptown District, you will find Premier on Main, a redesigned, stunning contemporary boutique neighborhood offering just seven unique townhomes in this building. This spacious, newly constructed residence offers 2,913 square feet of under-roof space at the east end of Main Street. On your incredible rooftop deck, you can relax with loads of room for lounging and partying with an outdoor kitchen, optional grill and optional above-ground hot tub. On the garage level, you have a two-car garage, staircase, elevator and guest en-suite bedroom that leads upstairs to the main level of the four-level structure, where there is a spacious living room, expansive glass with high ceilings, plus a powder bath and chef’s kitchen with a stainless steel appliance package and huge entertaining island for four-plus bar stools, along with an expansive dining room plus terrace. The third level, or bedroom floor, offers two additional en-suite bedrooms, including a master bath with a huge tub and shower, plus a laundry room and a massive walk-in closet. Did we tell you about becoming a lounge lizard on your 300-square-foot entertainment rooftop deck, just the perfect spot to hot tub with views of the city and open-air to enjoy the perfect Florida weather. This stunning contemporary design features designer-selected hard surface flooring, energy-efficient systems such as hurricane-rated ES insulated windows and patio doors, recessed lighting, custom-contemporary European cabinetry with solid surface quartz countertops and under-cabinet lighting, high efficiency zoned HVAC system, plus all fire alarm and sprinkler systems. Contracts are being accepted today. Homeowners Association is already in place, and project is professionally managed. Don’t waste any time and contact the agent for your own private showing today!
/u.realgeeks.media/sarasotaone/logos/20180602-Sarasota-Real-Estate-Group-R.png)
Additional Information
- Taxes
- $11950
- Minimum Lease Period
- No Minimum
- Hoa Fee
- $394
- HOA Payment Schedule
- Monthly
- Maintenance Includes
- Insurance, Maintenance Grounds, Management, Trash
- Location
- City Limits, Near Public Transit, Sidewalk, Paved
- Community Features
- Sidewalks, No Deed Restriction
- Property Description
- Three+ Story, Attached
- Zoning
- DTC
- Interior Features
- Built-in Features, Eat-in Kitchen, Elevator, Kitchen/Family Room Combo, Open Floorplan, Solid Surface Counters, Stone Counters, Walk-In Closet(s)
- Floor
- Carpet, Ceramic Tile, Tile, Tile
- Appliances
- Dishwasher, Disposal, Dryer, Electric Water Heater, Exhaust Fan, Ice Maker, Microwave, Range, Range Hood, Refrigerator, Washer
- Utilities
- BB/HS Internet Available, Cable Available, Phone Available, Sewer Available, Sewer Connected, Underground Utilities, Water Available, Water Connected
- Heating
- Central, Electric, Exhaust Fan
- Air Conditioning
- Central Air
- Exterior Construction
- Block, Concrete, Other, Stucco
- Exterior Features
- Balcony, Irrigation System, Outdoor Grill, Outdoor Kitchen, Sidewalk, Sliding Doors
- Roof
- Membrane
- Foundation
- Slab, Stem Wall
- Pool
- No Pool
- Garage Carport
- 2 Car Garage
- Garage Spaces
- 2
- Garage Features
- Alley Access, Covered, Garage Door Opener, Garage Faces Rear, Ground Level, Under Building
- Garage Dimensions
- 20x20
- Elementary School
- Alta Vista Elementary
- Middle School
- Booker Middle
- High School
- Booker High
- Pets
- Allowed
- Flood Zone Code
- X
- Parcel ID
- 2029040143.2187
- Legal Description
- Lot 3, SCHOOL AVENUE TOWNHOMES, PB 50 PG 3
Listing courtesy of PREMIER SOTHEBYS INTL REALTY. 941-364-4000
Selling Office: COLDWELL BANKER REALTY.Mortgage Calculator
StellarMLS is the source of this information via Internet Data Exchange Program. All listing information is deemed reliable but not guaranteed and should be independently verified through personal inspection by appropriate professionals. Listings displayed on this website may be subject to prior sale or removal from sale. Availability of any listing should always be independently verified. Listing information is provided for consumer personal, non-commercial use, solely to identify potential properties for potential purchase. All other use is strictly prohibited and may violate relevant federal and state law. Data last updated on