4414 Westwood Lane, Sarasota, FL 34231
- $3,275,117
- 4
- BD
- 5
- BA
- 4,531
- SqFt



- Sold Price
- $3,275,117
- List Price
- $3,249,800
- Status
- Sold
- Days on Market
- 212
- Closing Date
- Nov 28, 2023
- MLS#
- A4495936
- Property Style
- Single Family
- New Construction
- Yes
- Year Built
- 2021
- Bedrooms
- 4
- Bathrooms
- 5
- Baths Half
- 1
- Living Area
- 4,531
- Price per sq. ft.
- 717.24
- Lot Size
- 16,054
- Acres
- 0.37
- Total Acreage
- 1/4 to less than 1/2
- Legal Subdivision Name
- Oyster Bay Estates
- Community Name
- Oyster Bay Estates
- MLS Area Major
- Sarasota/Gulf Gate Branch
Property Description
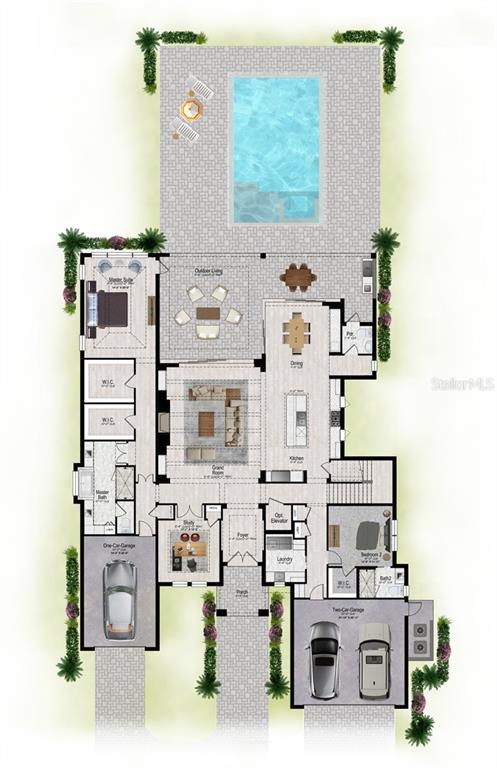
Under Construction. NOTE: This home was under contract in October of 2021 while under construction. The sold price reflected at closing in October of 2023 does not reflect the current market value. This expansive lakefront custom home is situated on an estate home site in Sarasota's coveted West of Trail area. Through a striking Entry Courtyard, Owners are greeted by a wide Great Room with side vistas of the ample outdoor living space, stunning pool and spa, lush tropical landscaping and lake through large pocketing sliding glass doors. An impressive chef's grade Kitchen with open Dining Room with custom built-in cabinetry hutch complements the main living area. The exquisite Owners' Suite features a large Bedroom with tented vault ceiling and luxurious Bathroom with pedestal tub and glass enclosed shower. Fine outdoor living is the centerpiece of this residence on the generous Lanai, Dining Veranda and Pool Deck. Accessed by elevator or the stairs, the second floor Bonus/Game Room offers ample space to watch TV, house gaming tables and opens to an upper balcony to enjoy the sunsets while overlooking lake. A tasteful mix of rich hardwood floors, porcelain tile and plush carpeting are throughout the home. Custom hardwood cabinets with quartz and granite counter tops throughout the residence provide stylish and timeless kitchen and bathrooms. Hurricane, impact rated, insulated, Low E windows with vinyl frames are included throughout the home. Spray foam insulation, and 8' solid core doors are also included.
/u.realgeeks.media/sarasotaone/logos/20180602-Sarasota-Real-Estate-Group-R.png)
Additional Information
- Taxes
- $8427
- Minimum Lease Period
- No Minimum
- HOA Fee
- $300
- HOA Payment Schedule
- Annually
- Location
- In County
- Community Features
- No Deed Restriction
- Property Description
- Two Story
- Zoning
- RSF1
- Interior Features
- Built-in Features, Coffered Ceiling(s), Crown Molding, Dry Bar, High Ceilings, In Wall Pest System, Open Floorplan, Stone Counters, Tray Ceiling(s), Vaulted Ceiling(s), Walk-In Closet(s)
- Floor
- Carpet, Hardwood, Tile
- Appliances
- Built-In Oven, Microwave, Range, Range Hood, Refrigerator, Tankless Water Heater, Wine Refrigerator
- Utilities
- Cable Available, Electricity Connected, Natural Gas Connected, Sewer Connected, Sprinkler Well, Water Connected
- Heating
- Central, Heat Pump
- Air Conditioning
- Central Air
- Fireplace Description
- Gas
- Exterior Construction
- Block, Cement Siding, Concrete, Stucco, Wood Frame
- Exterior Features
- Balcony, Irrigation System, Outdoor Grill, Outdoor Kitchen, Rain Gutters
- Roof
- Concrete, Tile
- Foundation
- Slab, Stem Wall
- Pool
- Private
- Pool Type
- In Ground, Pool Alarm
- Garage Carport
- 3 Car Garage
- Garage Spaces
- 3
- Elementary School
- Phillippi Shores Elementary
- Middle School
- Brookside Middle
- High School
- Riverview High
- Fences
- Fenced, Vinyl
- Water View
- Lake
- Water Frontage
- Lake
- Pets
- Allowed
- Flood Zone Code
- X500
- Parcel ID
- 0077020033
- Legal Description
- LOTS 9 & 10 BLK D OYSTER BAY ESTATES OR 625-400 QC 625-401
Listing courtesy of HB REALTY GROUP INC.. 941-378-3983
Selling Office: SARASOTA TRUST REALTY COMPANY.Mortgage Calculator
StellarMLS is the source of this information via Internet Data Exchange Program. All listing information is deemed reliable but not guaranteed and should be independently verified through personal inspection by appropriate professionals. Listings displayed on this website may be subject to prior sale or removal from sale. Availability of any listing should always be independently verified. Listing information is provided for consumer personal, non-commercial use, solely to identify potential properties for potential purchase. All other use is strictly prohibited and may violate relevant federal and state law. Data last updated on